





LBImmoWert + BayernLB
Customer
LBImmoWert
BayernLB
Location
Berlin
Volume
14 workstations
Period
2023 - 2025
This project as a film
Big impact in a small space: a project with a special claim
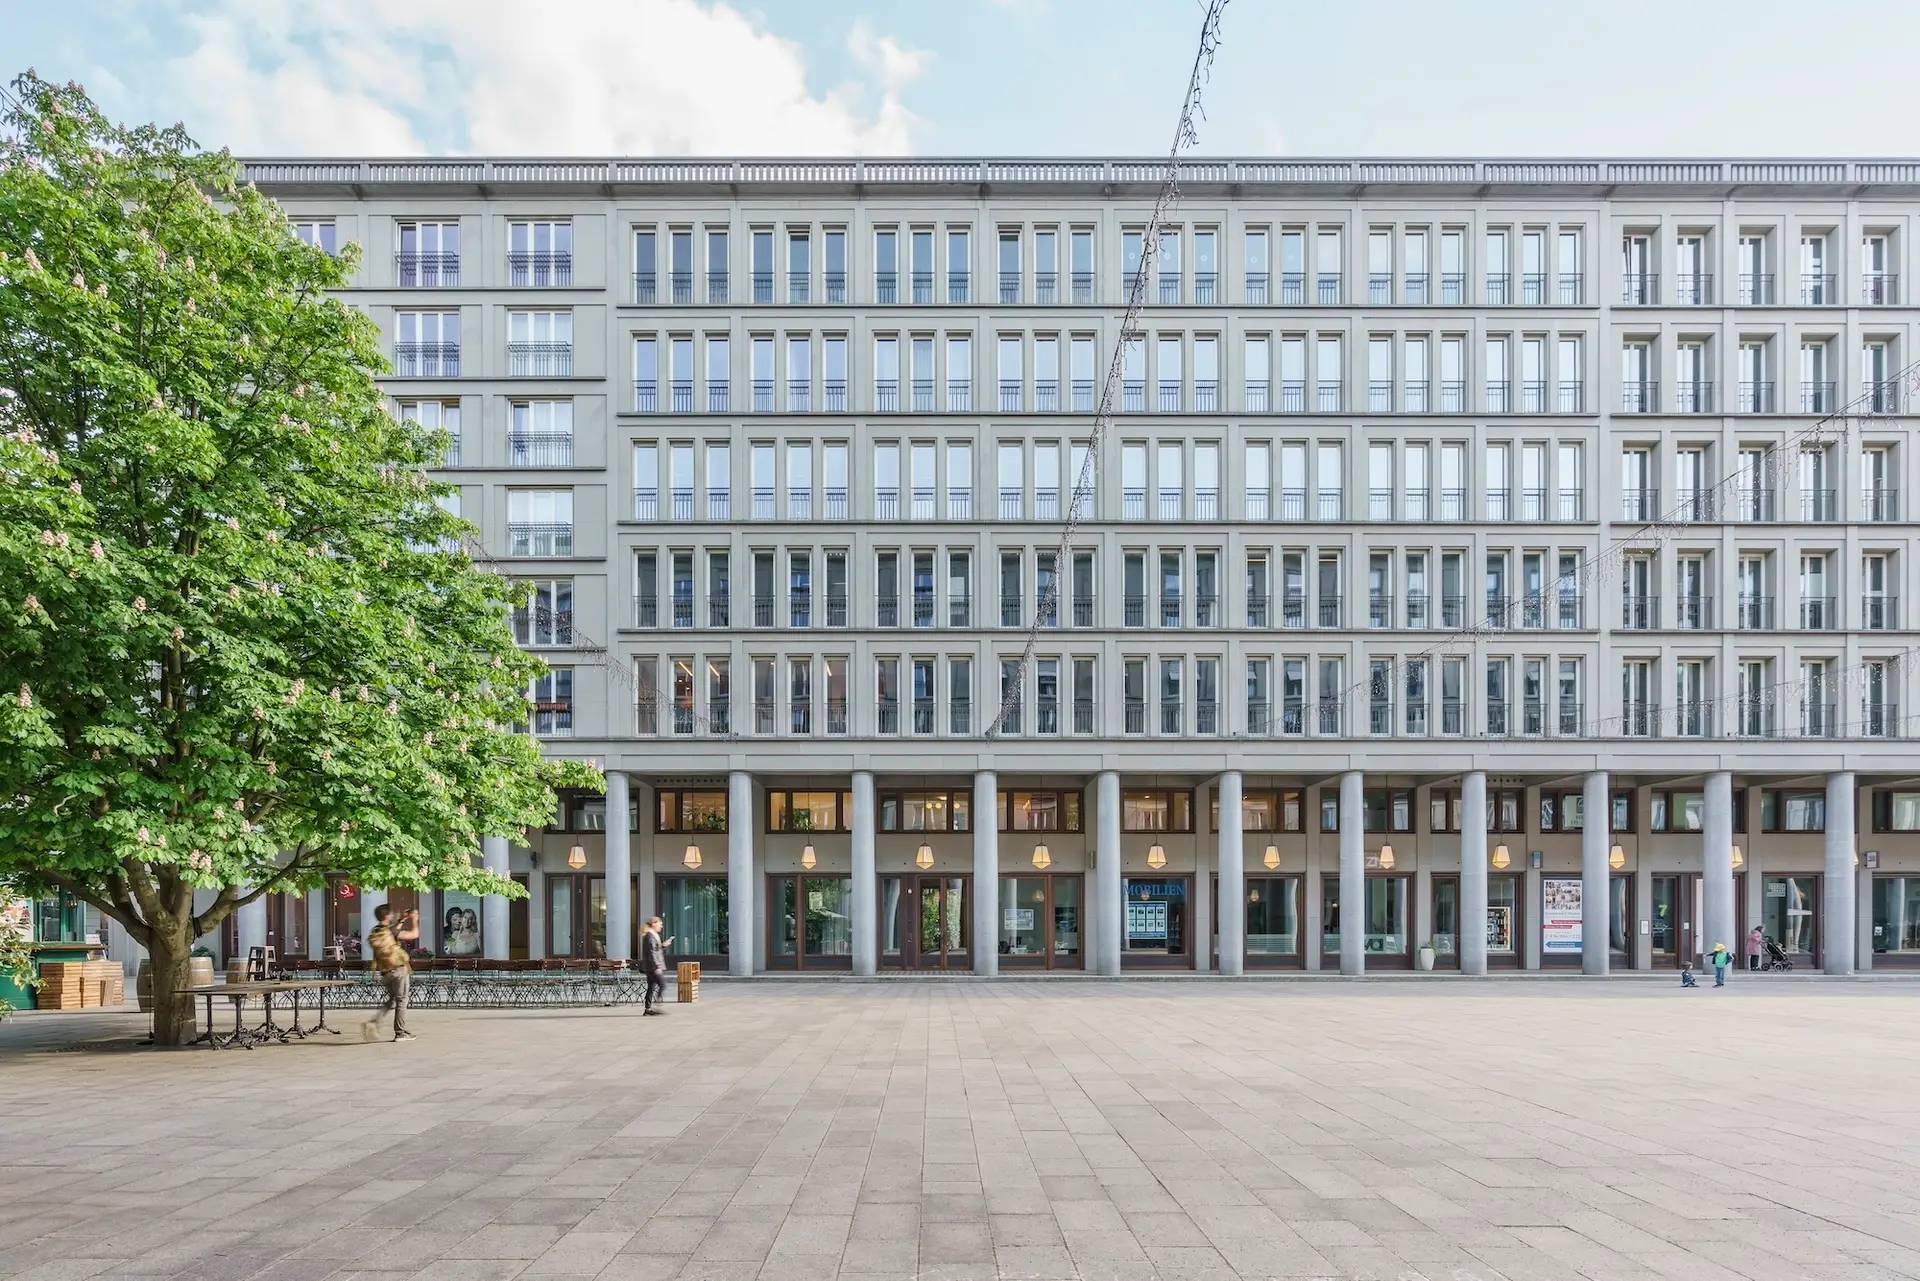
Large projects often find the biggest stage - but it is precisely the small projects that challenge us as planners in a special way. This is not least due to the direct relationship with the users, which gives these projects a special depth. This was also the case with our conversion for the Berlin branch of BayernLB and LB ImmoWert on Walter-Benjamin-Platz.
The objective was formulated clearly and concisely: The space was to be designed to be more representative and modern, promote spontaneous communication and at the same time be future-proof for new forms of work. The starting point was a comprehensive floor plan analysis - with the central question: What can this space achieve?
From analysis to implementation
An initial design concept was developed as part of workshops and a needs assessment with employees. It showed how the existing areas could be opened up and intelligently structured at the same time. In addition to functional improvements, the focus was on qualitative aspects such as acoustics, lighting and atmosphere.
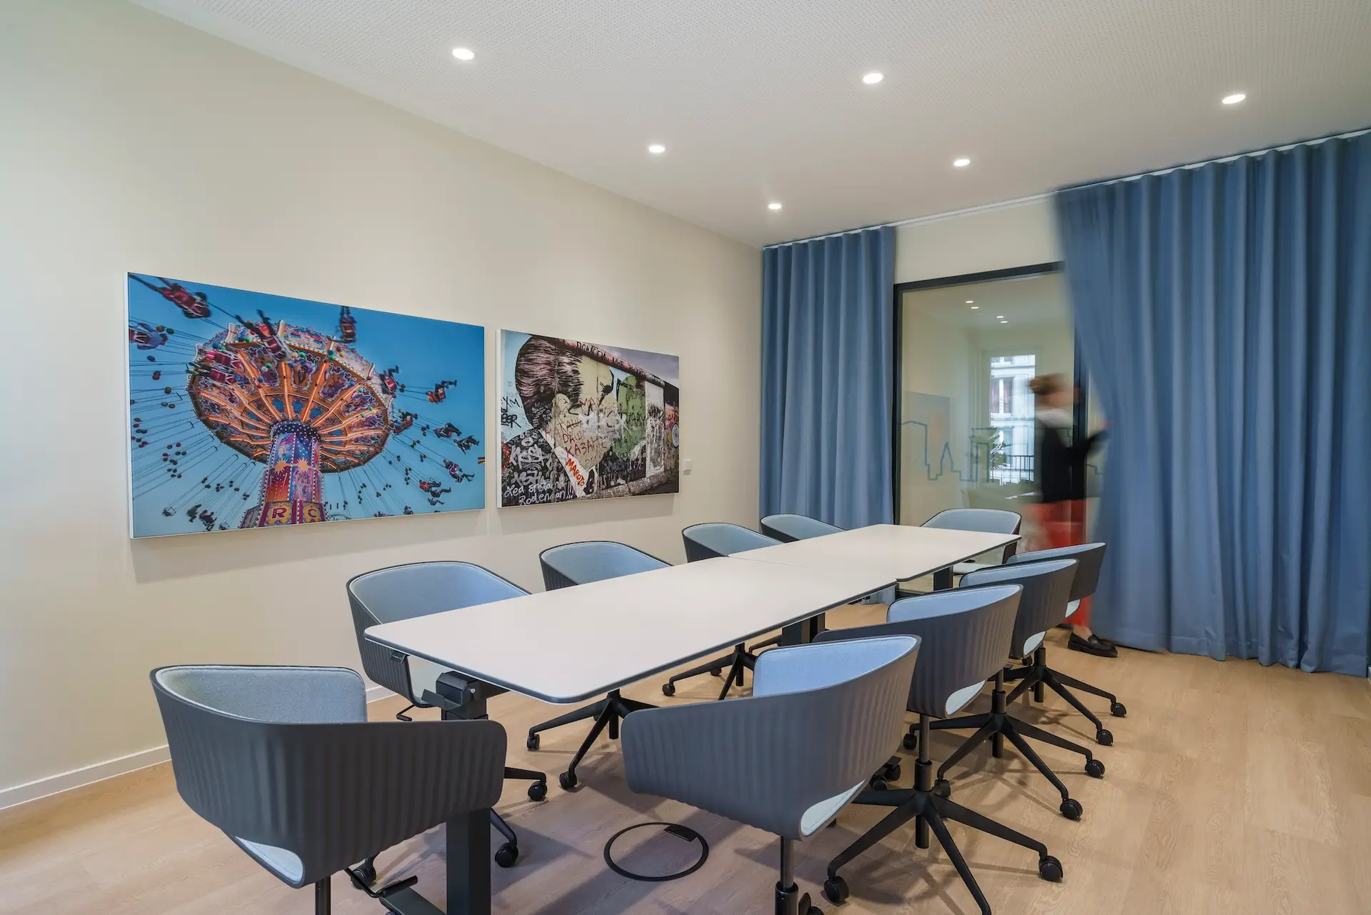
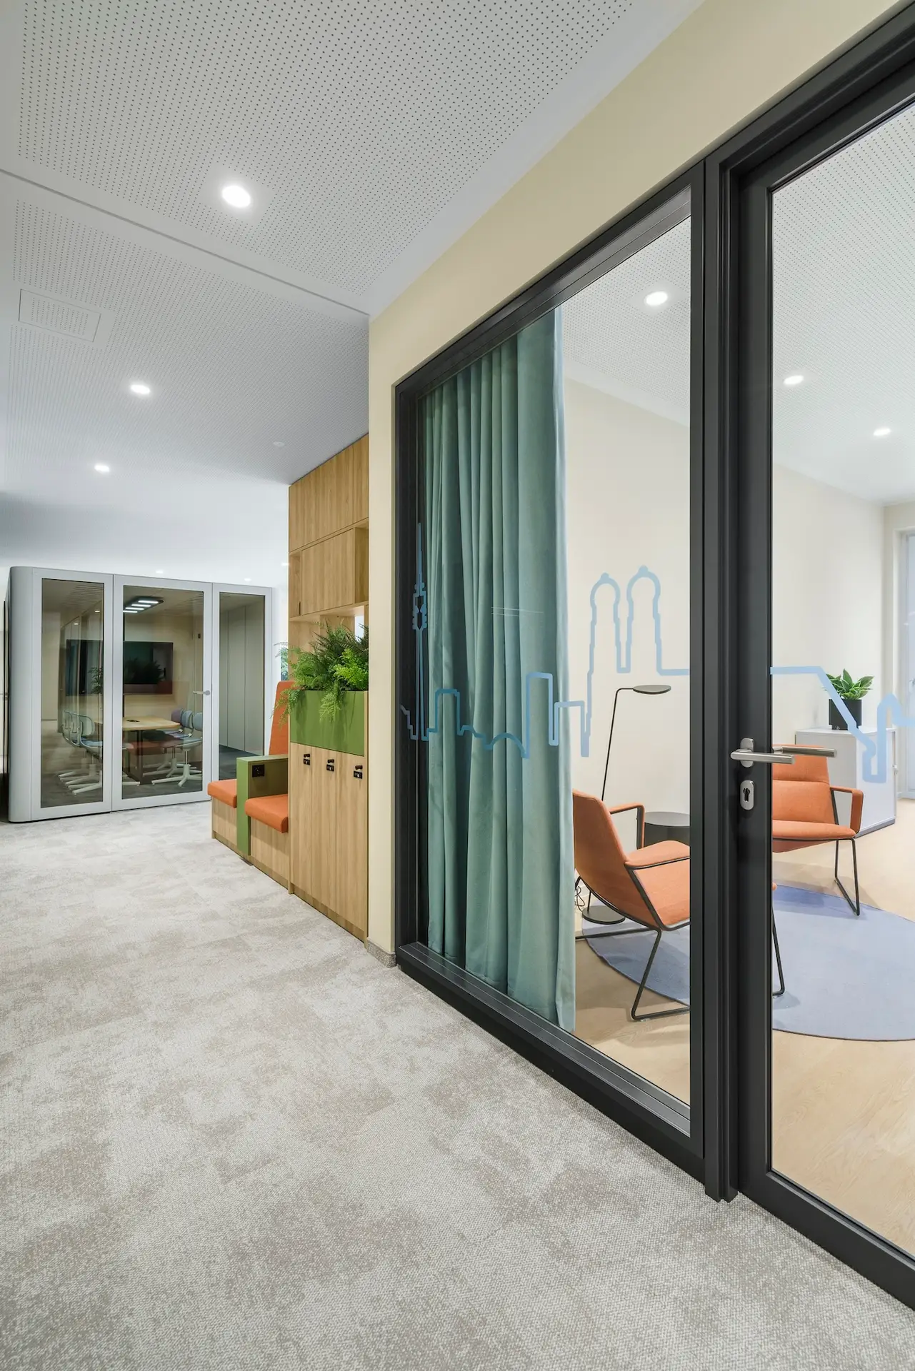
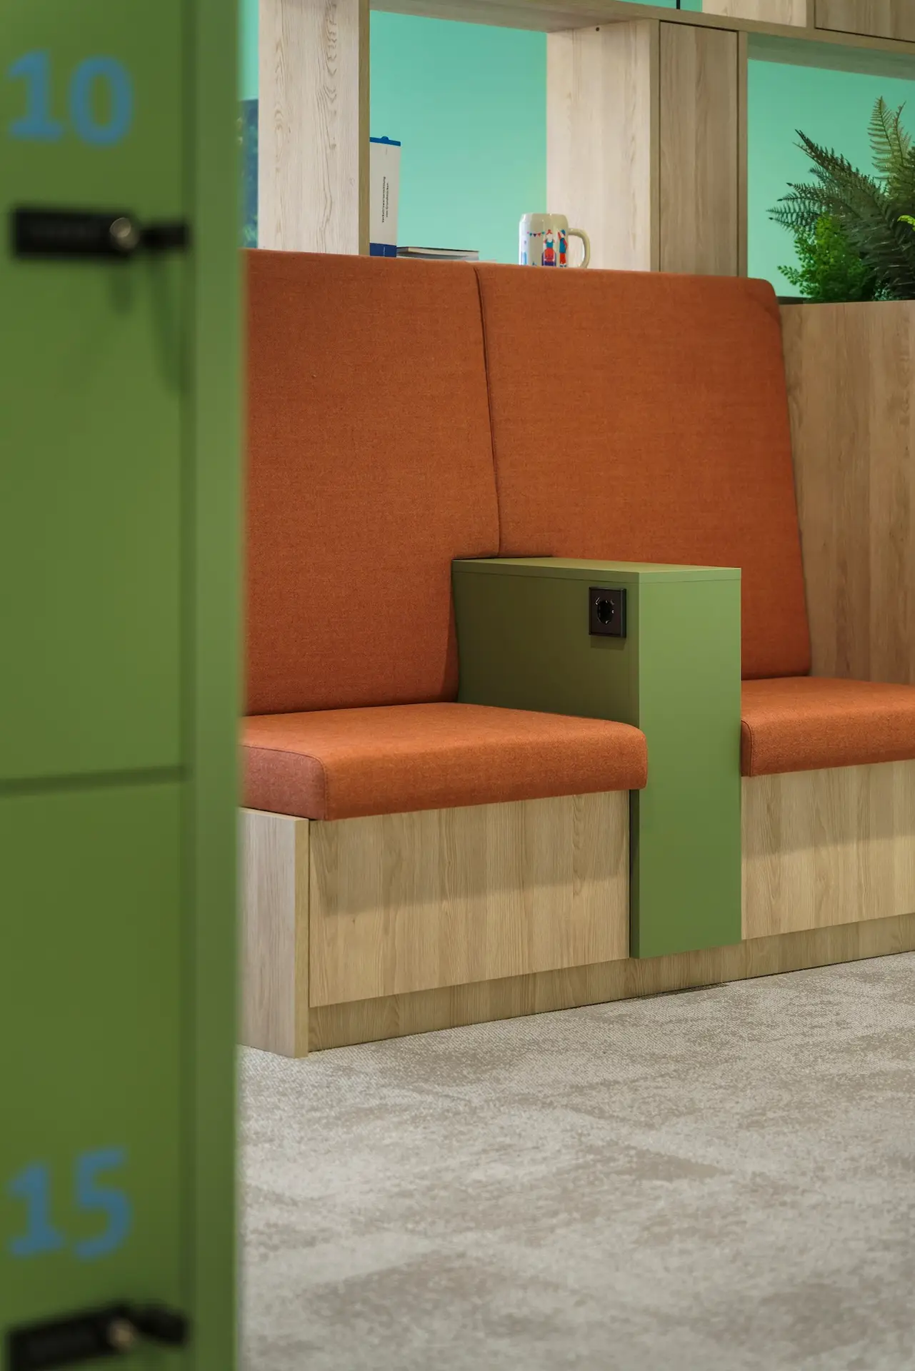
Although there were only 14 permanent workstations, numerous additional alternative workspaces with a variety of uses were created. Meeting zones and high-quality lounges were specifically integrated to promote social interaction and well-being in the workplace.
Interior design with character
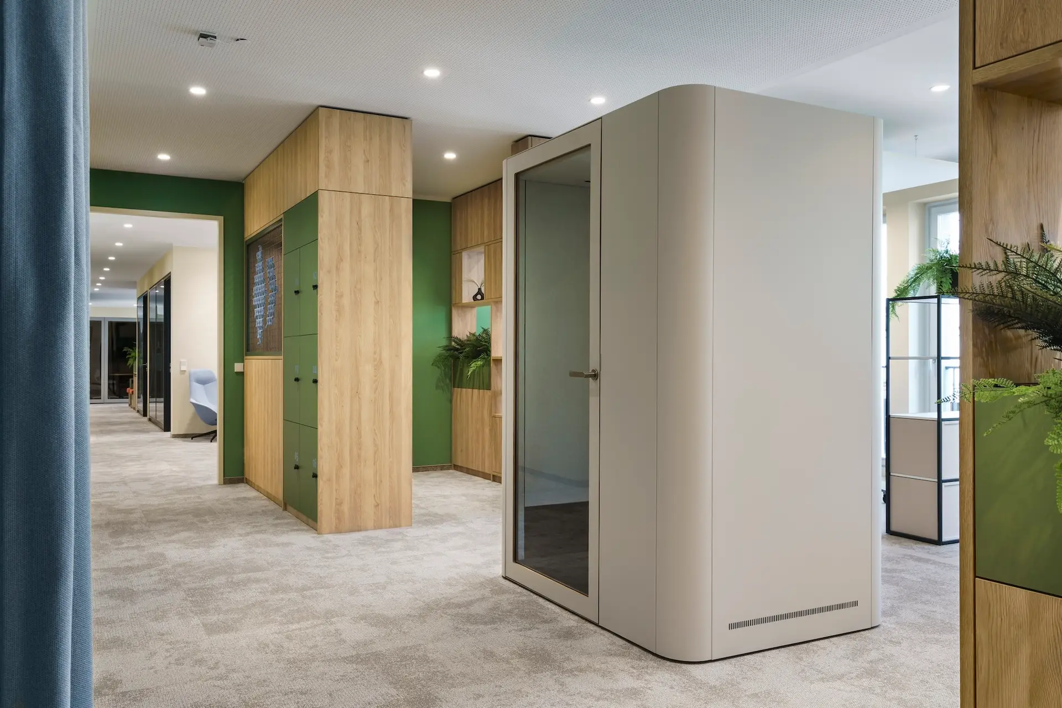
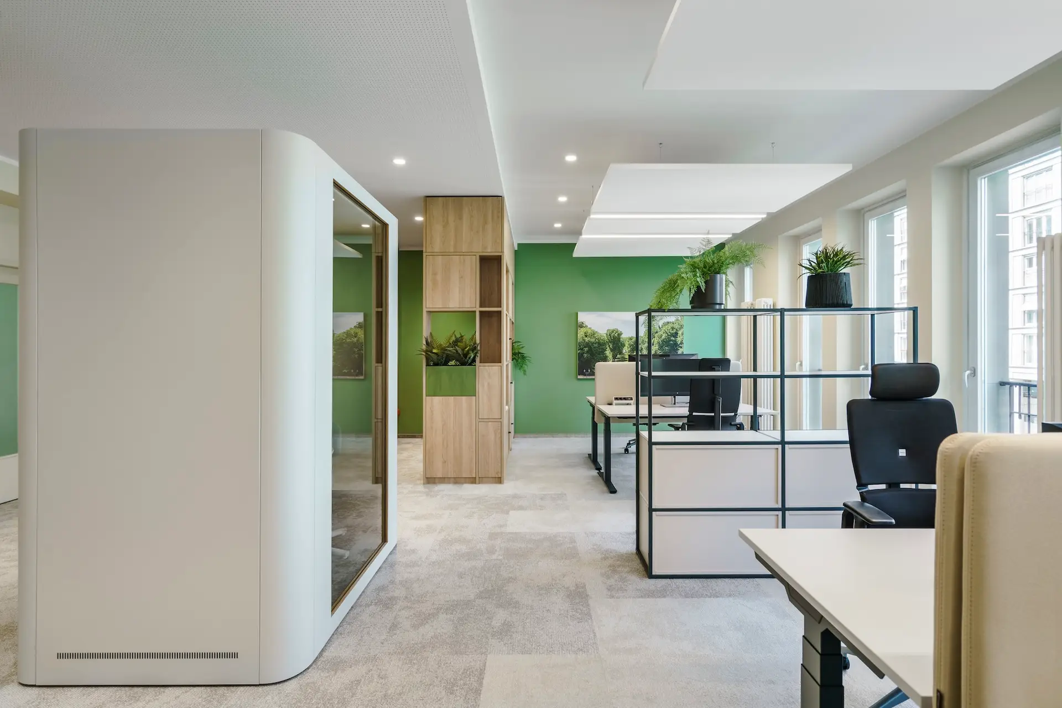
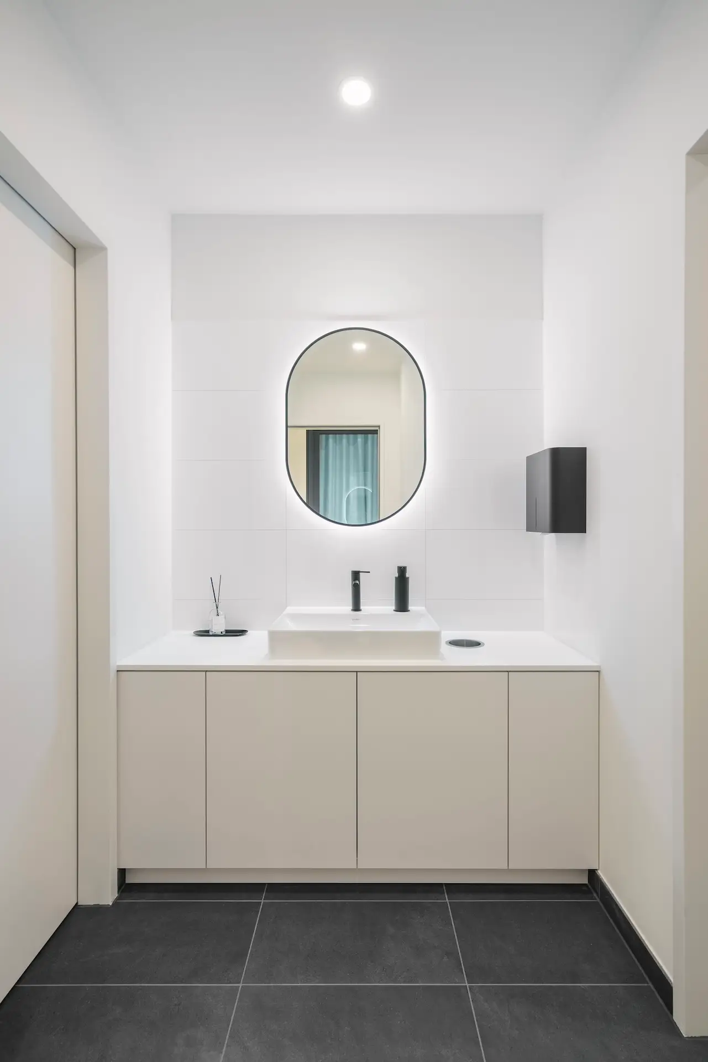
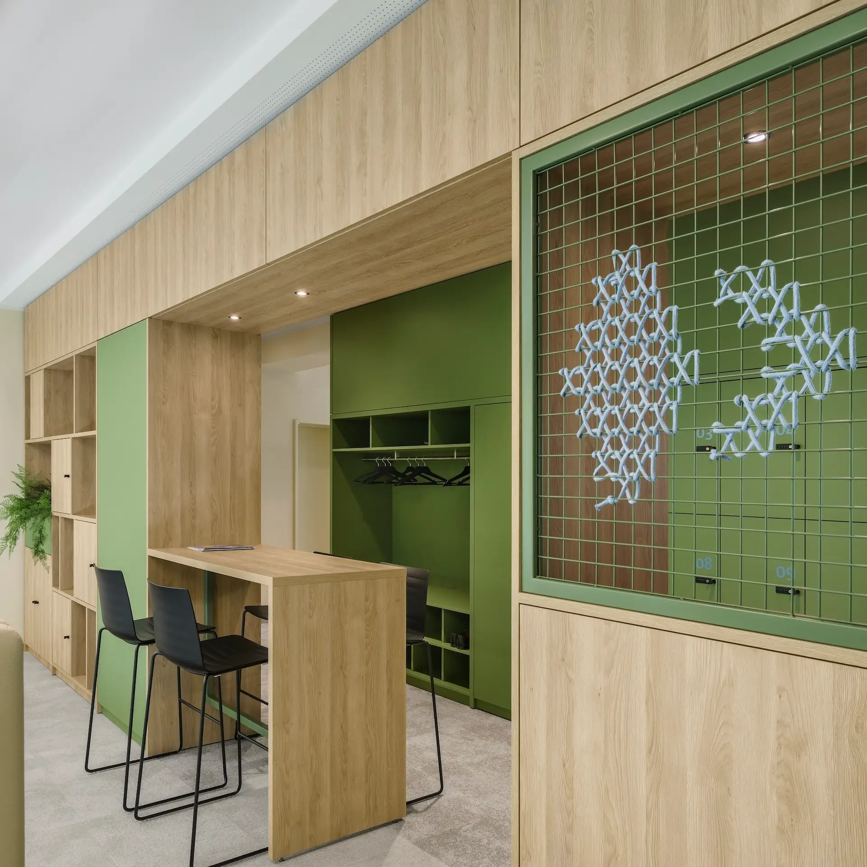
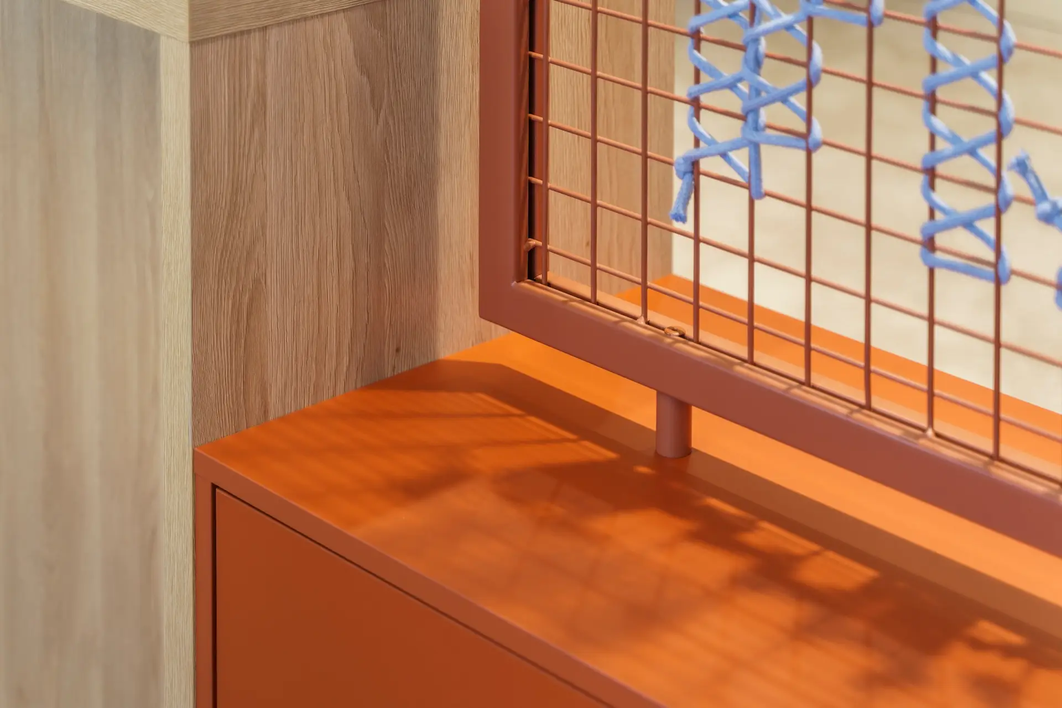
The result is an inspiring office space that impresses with exciting sightlines and a well thought-out color concept. The warm atmosphere invites collaboration, strengthens identification with the location and leaves room for future forms of work. It is already clear that this design meets the highest standards of prestige and modernity.
Services performed in the project
Change management
Needs assessment
Development of a utilization and design concept
Planung des gesamten Mieterausbaus, Innenarchitektur
Lighting and acoustics planning
Drawing up of a tenant building specification and representation in the contract negotiations
Budget creation and scheduling and schedule monitoring
Analytical furniture selection and furniture development incl. management of awarding and procurement
Design and planning of custom carpentry
Support in the procurement process of all services
Einbringungsmanagement
Abnahmen aller Leistungen, inkl. Überwachung der Mängelbeseitigung
Photos
Peter Margis - 3D artist, architectural photographer and designer
Date:
July 22, 2025